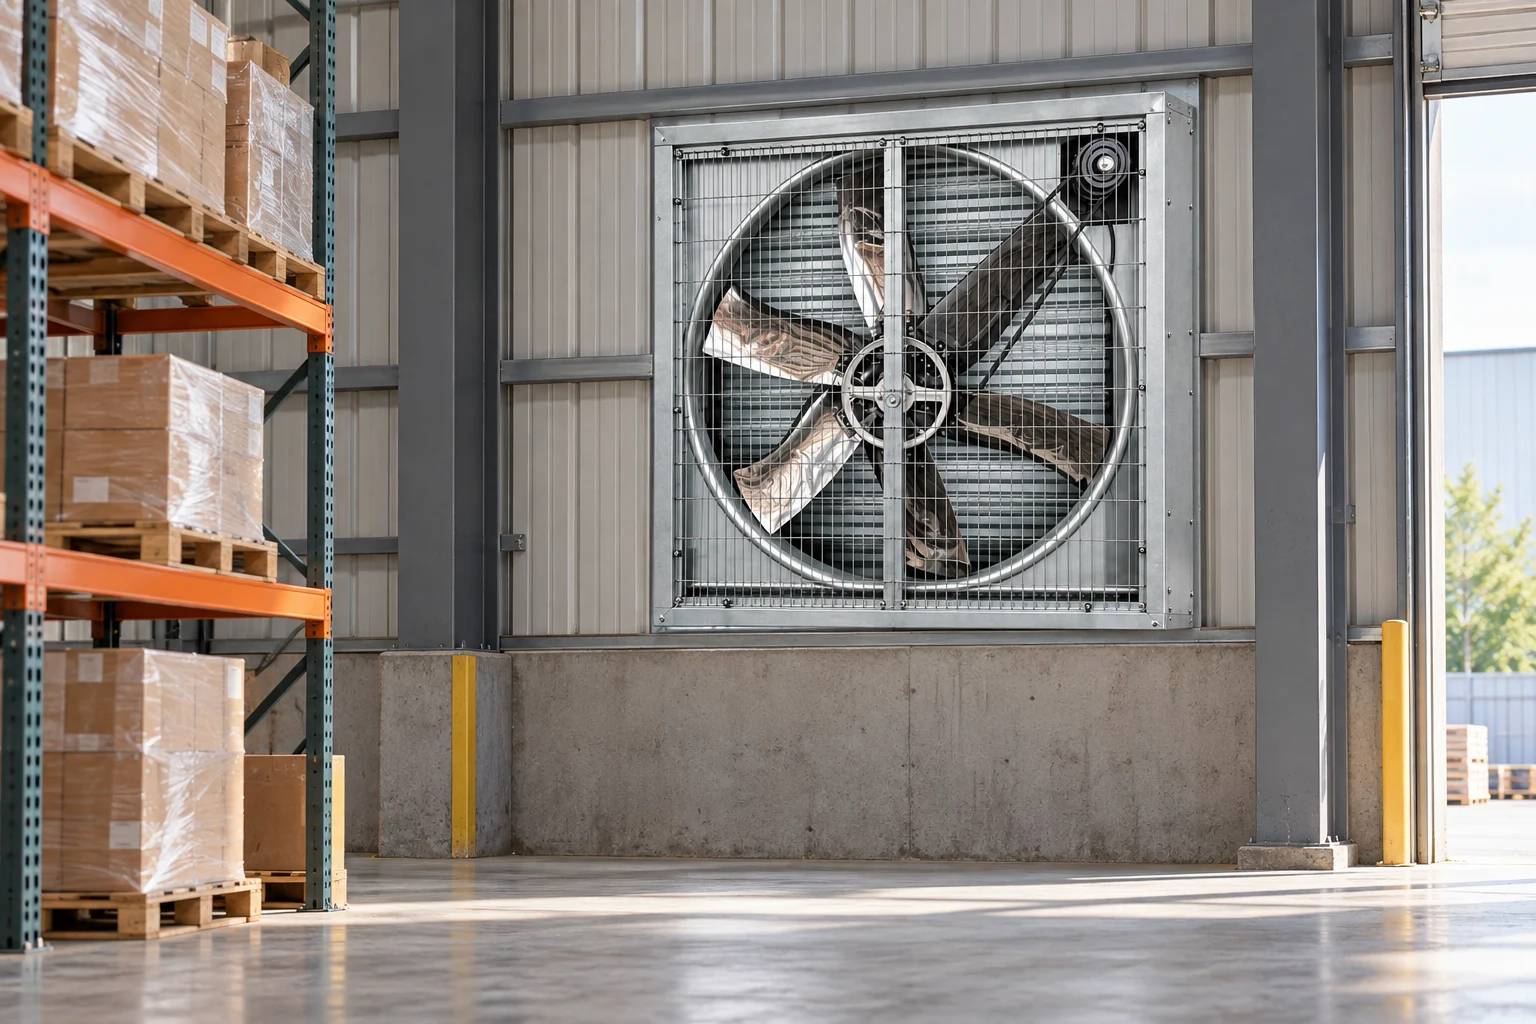
Warehouses & storage spaces
Plan fan locations around shelving and loading areas. Keep air inlets and exhaust paths clear, and share your building dimensions when enquiring.
View industrial fansThe right arrangement accounts for exhaust capacity, replacement-air inlets, building layout and operating conditions.
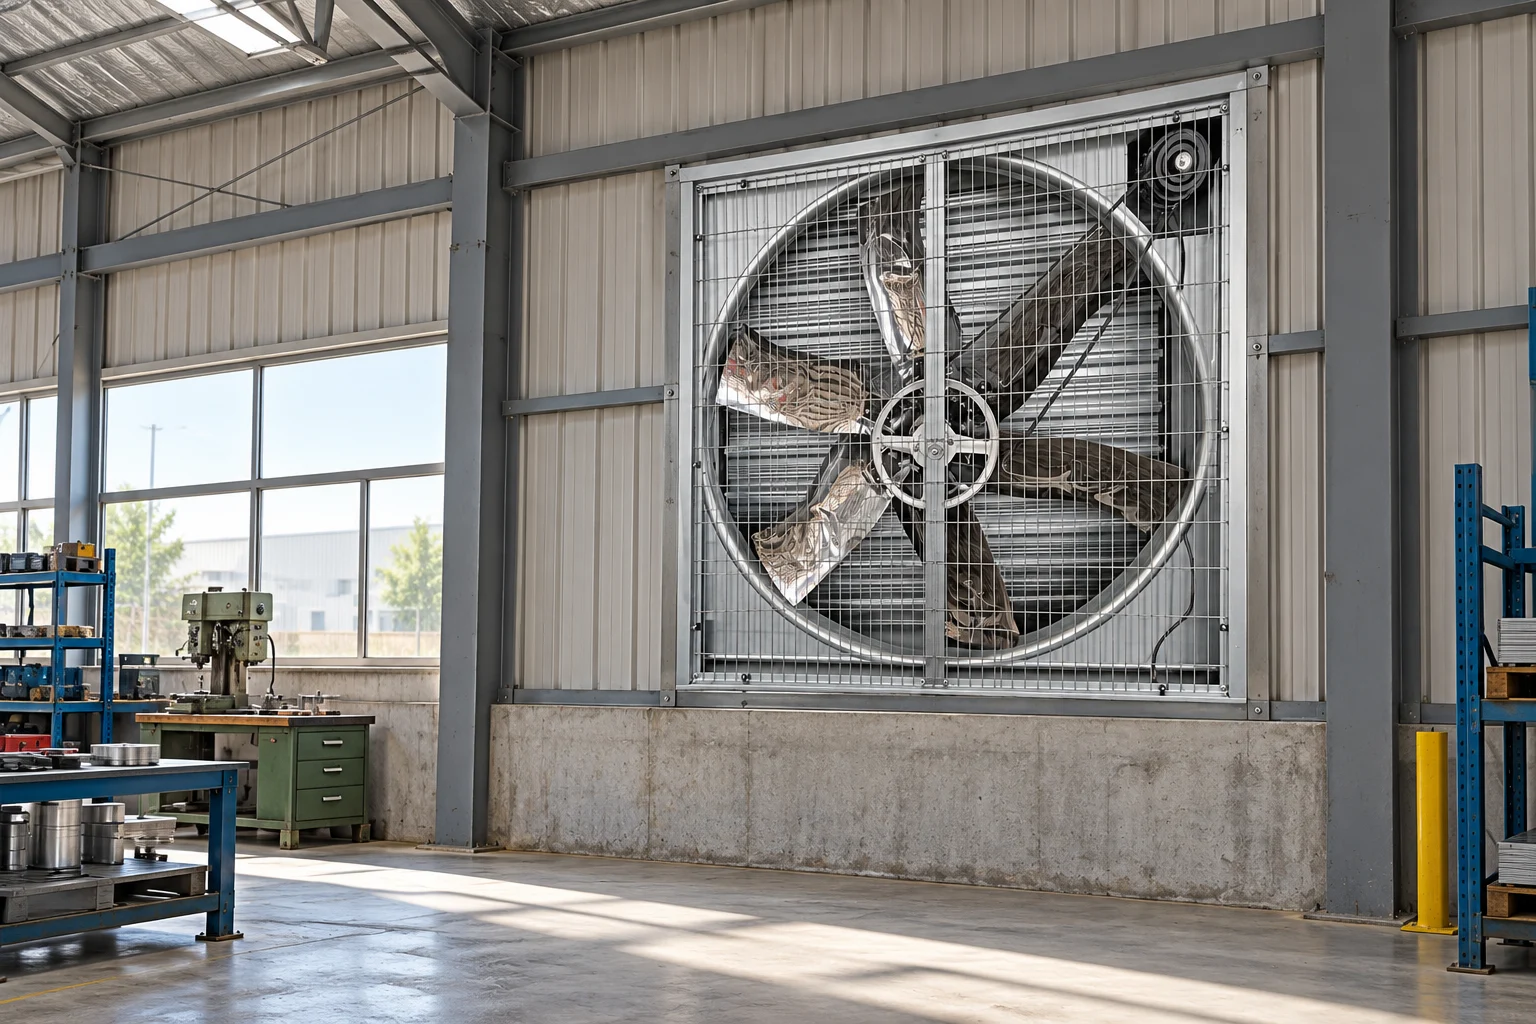
Share heat sources, operating hours, occupancy, building dimensions and available installation openings. Identify where replacement air can enter.
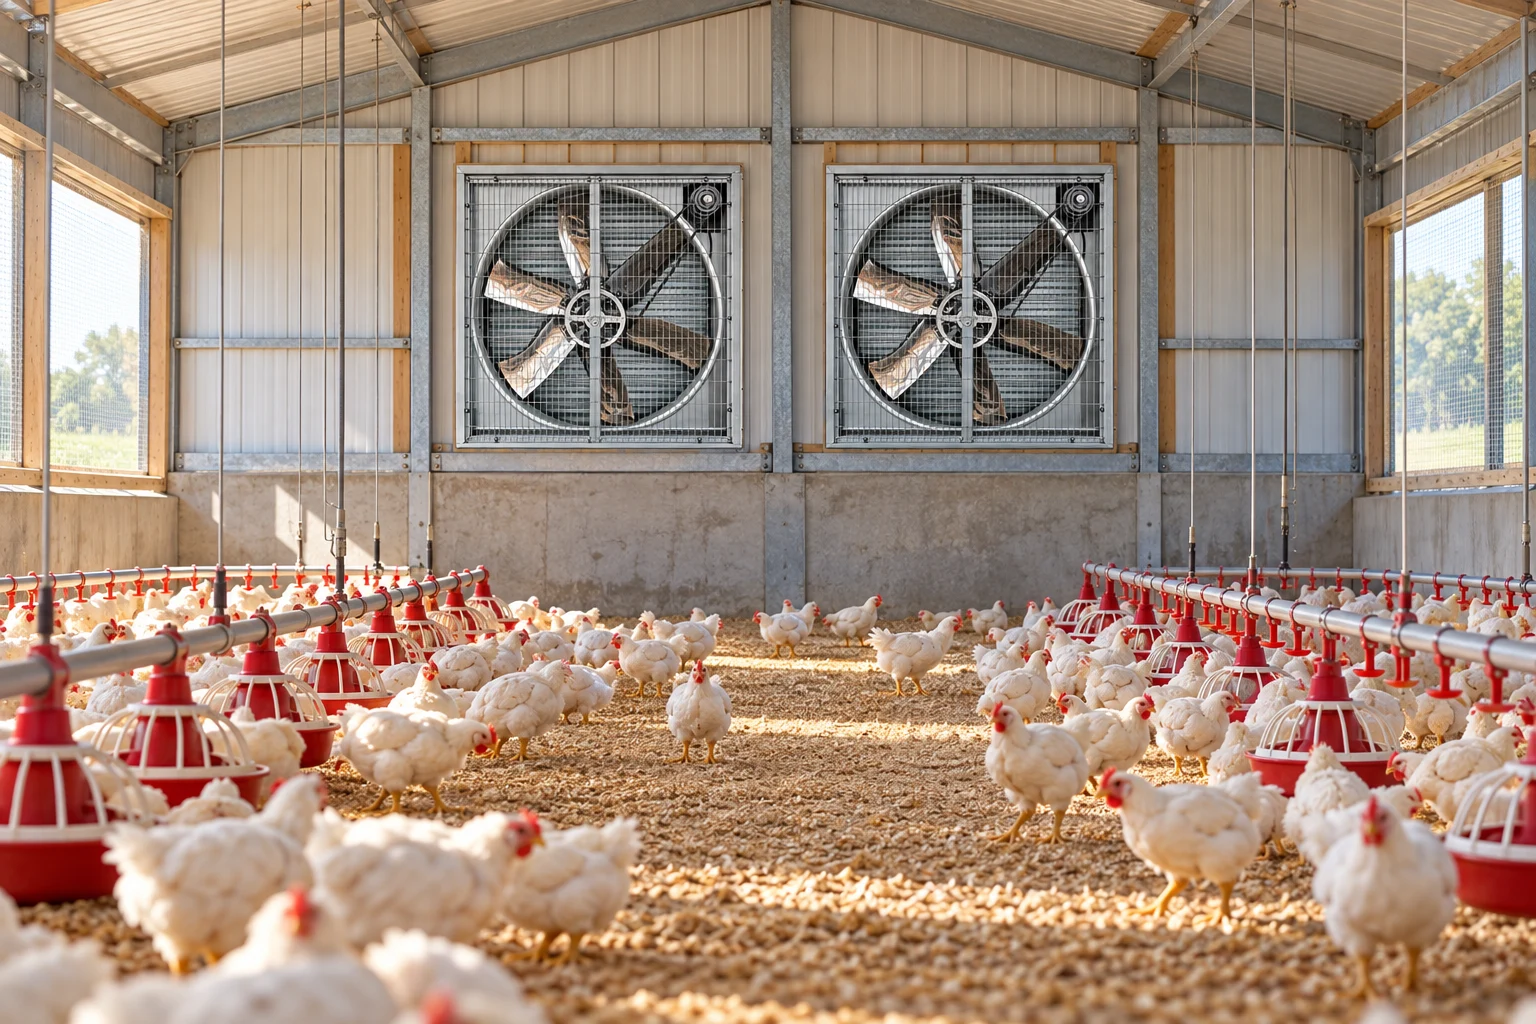
Share housing dimensions, livestock type, stocking level, local climate and the existing ventilation arrangement.
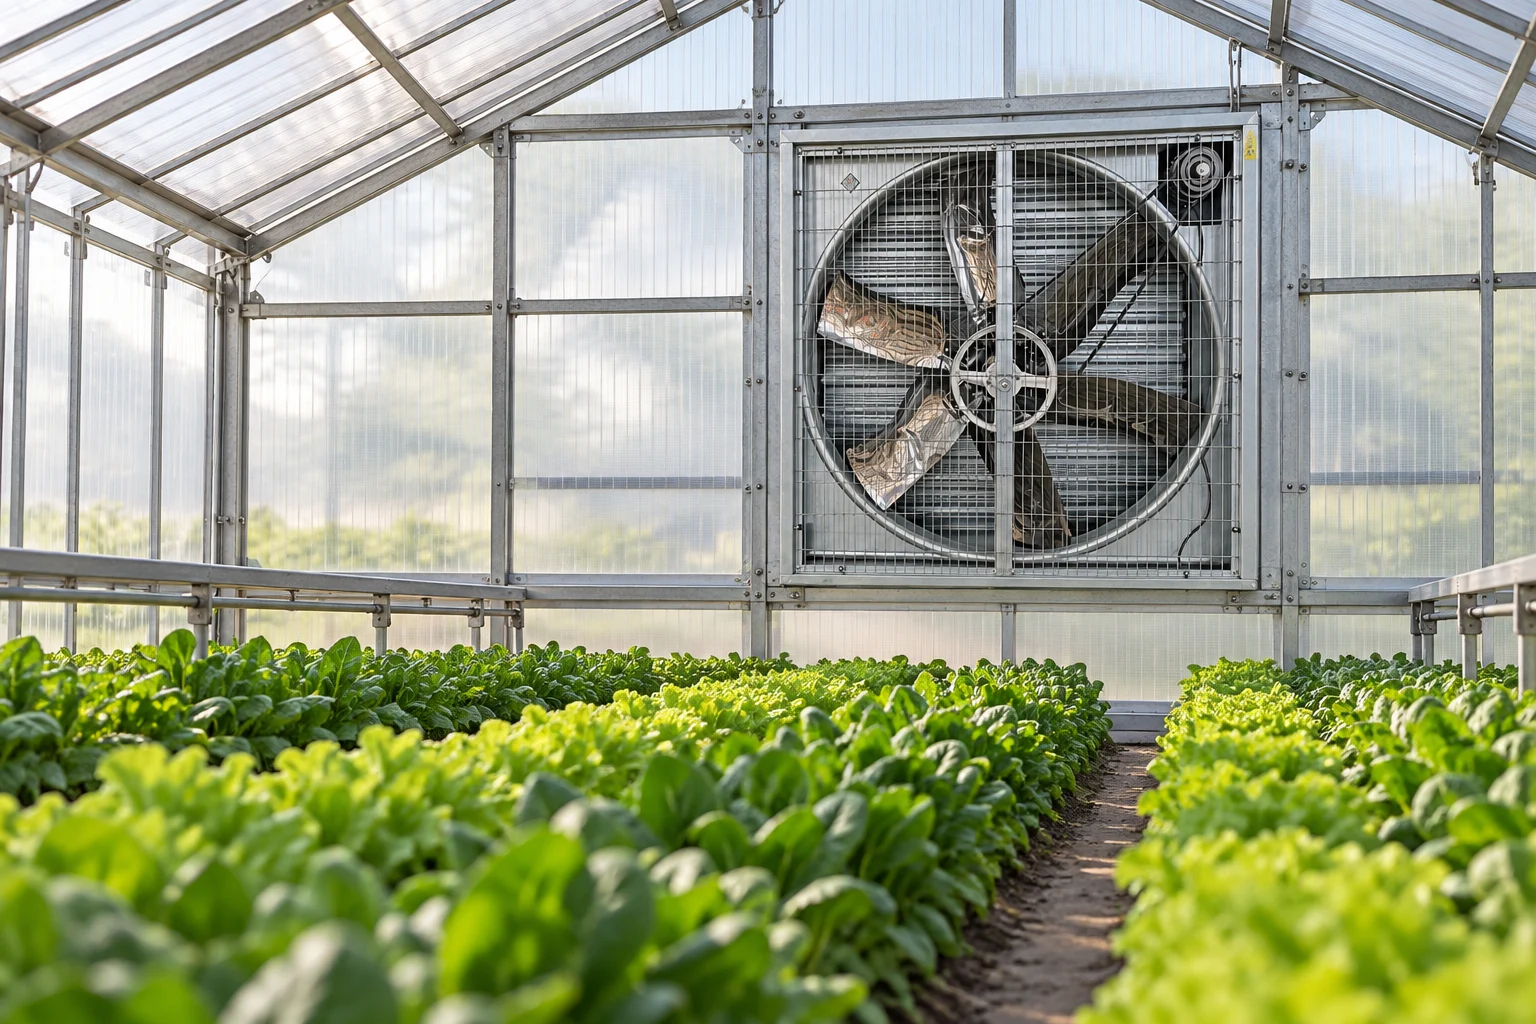
Share growing area dimensions, crop type, climate, inlet locations and any existing cooling equipment.
Plan fan locations around shelving and loading areas. Keep air inlets and exhaust paths clear, and share your building dimensions when enquiring.
View industrial fansApplication images are illustrative ventilation scenes.